
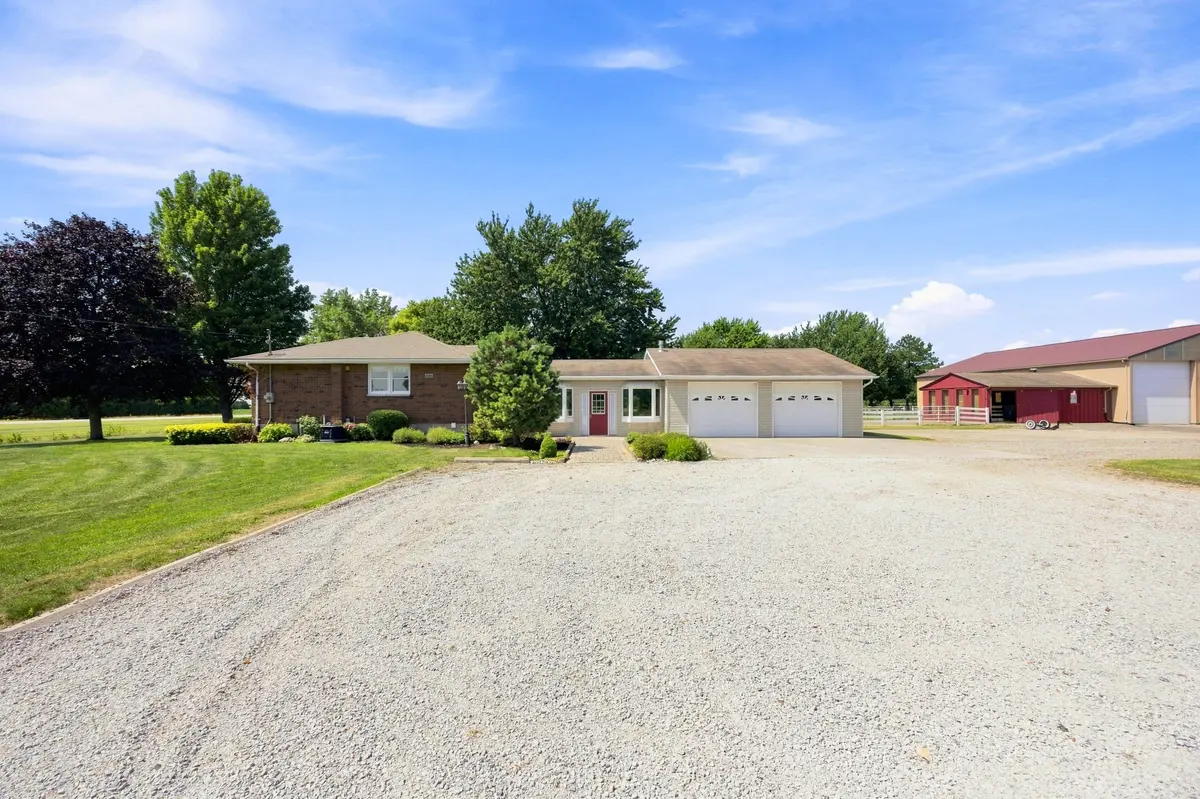

2694 Rokeby Line, St. Clair, ON N0N 1M0
See all 49 photos
2694 Rokeby Line, St. Clair, ON N0N 1M0,Video Tour
2694 Rokeby Line, St. Clair, ON N0N 1M0
REQUEST A TOUR If you would like to see this home without being there in person, select the "Virtual Tour" option and your agent will contact you to discuss available opportunities.
In-PersonVirtual Tour
-
Est. payment /mo
New

2694 Rokeby Line St. Clair, ON N0N 1M0

3 Beds

3 Baths

5 Acres Lot


UPDATED:

Key Details

Property Type Vacant Land

Sub Type Farm

Listing Status Active

Purchase Type For Sale

Approx. Sqft 1500-2000

Subdivision St. Clair

MLS Listing ID X13705436

Style Bungalow

Bedrooms 3

Annual Tax Amount $2,850

Tax Year 2026

Lot Size 5.000 Acres

Property Sub-Type Farm

Property Description

Welcome to 7.37 acres of peaceful country living, just minutes from the city! This spacious 3+1 bedroom, 2.5 bath home offers a wonderful blend of comfort, character and flexibility. Beautiful hardwood floors bring warmth throughout, while the inviting front porch provides the perfect place to relax and take in the peaceful, tranquil setting. The main-floor family room features a cozy gas fireplace and patio doors leading to a beautifully fenced yard with courtyard patio and the stunning "Five Sisters Tree," creating a truly special outdoor retreat. Downstairs, the spacious rec room offers a gas stove and plenty of room to relax or entertain. An oversized attached 3-car garage with overhead radiant heat provides excellent space for vehicles, toys and storage. The impressive outbuildings make this property ideal for horse lovers, hobbyists or anyone seeking exceptional workspace. A 48' x 62.5' pole barn offers tremendous storage, while the 31' x 32' shop features radiant in-floor heat plus hot and cold water. The 26' x 17' horse barn includes a concrete floor, two 10' x 10' stalls and one 10' x 7' stall. An outdoor riding ring and additional fenced pastures complete the equestrian setup. Approximately 5.5 acres also offer a crop-share opportunity with a neighbouring farmer. Municipal water, natural gas and new A/C in 2026, add convenience to country living. A rare opportunity to enjoy space, privacy and a peaceful rural lifestyle, with exceptional flexibility for work, hobbies, horses or simply enjoying the outdoors, all within easy reach of the city.

Location

Province ON

County Lambton

Area Lambton

Zoning A1

Rooms

Family Room Yes

Basement Finished, Full

Kitchen 1

Separate Den/Office 1

Interior

Interior Features Primary Bedroom - Main Floor, Water Heater Owned

Cooling Central Air

Fireplaces Number 2

Fireplaces Type Natural Gas, Family Room, Rec Room

Inclusions FRIDGE, STOVE, DISHWASHER, MICROWAVE EXHAUST FAN COMBO, WASHER, DRYER, FREEZER

Exterior

Exterior Feature Landscaped, Patio, Privacy, Year Round Living

Parking Features Circular Drive, Private Double

Garage Spaces 3.0

Pool None

Roof Type Asphalt Shingle

Lot Frontage 358.0

Lot Depth 882.48

Total Parking Spaces 33

Building

Building Age 51-99

Foundation Concrete, Block

Others

Senior Community Yes

ParcelsYN No

Virtual Tour https://my.matterport.com/show/?m=burA9rksbfB&mls=1


Listed by RE/MAX SARNIA REALTY INC.
Valerie Ward
Valerie Ward

Sales Representative

+1(905) 260-7977 | valerie@valerieward.ca

GET MORE INFORMATION

Name
Phone*
Message

Go tour this home

2694 Rokeby Line

Free Account Required

  • Instant access to listing photos & details
  • Save listings and searches
  • Access details for this property