
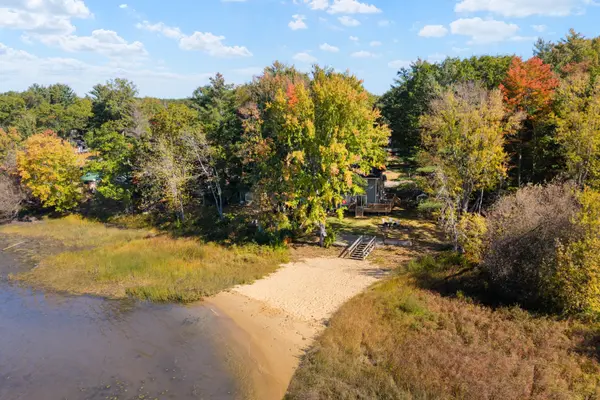

1312 Bayview DR, Constance Bay - Dunrobin - Kilmaurs - Woodlawn, ON K0A 3M0
See all 50 photos
1312 Bayview DR, Constance Bay - Dunrobin - Kilmaurs - Woodlawn, ON K0A 3M0
REQUEST A TOUR If you would like to see this home without being there in person, select the "Virtual Tour" option and your advisor will contact you to discuss available opportunities.
In-PersonVirtual Tour
$ 849,900
Est. payment /mo
New

1312 Bayview DR Constance Bay - Dunrobin - Kilmaurs - Woodlawn, ON K0A 3M0

4 Beds

4 Baths


UPDATED:

Key Details

Property Type Single Family Home

Sub Type Detached

Listing Status Active

Purchase Type For Sale

Approx. Sqft 2000-2500

Subdivision 9301 - Constance Bay

MLS Listing ID X13878766

Style 2-Storey

Bedrooms 4

Annual Tax Amount $5,991

Tax Year 2026

Property Sub-Type Detached

Property Description

Welcome to 1312 Bayview Drive, where waterfront living meets the comfort of a beautifully updated home in the heart of Constance Bay! Offering 5 bedrooms, 3.5 bathrooms and extensive upgrades throughout the last two years, this home feels brand new! From the moment you arrive, the peaceful setting and spacious driveway set the tone for what's inside. Step into a grand entrance featuring a beautiful staircase and an inviting living room with vaulted ceilings, oversized windows and warm finishes. The main floor offers a convenient powder room with laundry, an office that can double as a bedroom and a stunning new kitchen complete with quartz countertops, new appliances and a large island. And the kitchen's standout feature? A pot filler above the stove! A little everyday luxury you never knew you needed until you have one. With a formal dining room and additional space for a family room or casual dining area, there's plenty of room to entertain or enjoy everyday life. Two separate walkouts lead to the wraparound deck, making indoor and outdoor living effortless. Upstairs, an open overlook with a cozy reading nook offers the perfect spot to unwind while enjoying the natural light. Three generously sized bedrooms and a full bathroom lead to the spacious primary retreat, complete with a private balcony, walk-in closet and luxurious five-piece ensuite with soaker tub and separate shower. The finished basement offers even more possibilities with a bedroom, full bathroom, kitchenette and recreation room, perfect for potential in-law accommodations or a teenager's dream retreat! Major updates include windows, furnace and A/C (2024), new flooring and so much more! But the real magic happens outside. Enjoy direct waterfront access, the potential to create your own sandy beach and a shed equipped with hydro. Spend your mornings watching the water, afternoons entertaining on the deck and evenings relaxing in the hot tub. Waterfront living at its finest, welcome home!

Location

Province ON

County Ottawa

Area Ottawa

Body of Water Ottawa River

Rooms

Family Room Yes

Basement Full, Finished

Kitchen 1

Separate Den/Office 1

Interior

Interior Features In-Law Capability, Sump Pump, Water Heater Owned

Cooling Central Air

Fireplace No

Heat Source Gas

Exterior

Pool None

Waterfront Description Direct

Roof Type Asphalt Shingle

Road Frontage Year Round Municipal Road

Lot Frontage 60.31

Lot Depth 101.15

Total Parking Spaces 6

Building

Foundation Concrete

Others

ParcelsYN No

Virtual Tour https://youtube.com/shorts/RJztamIPtTo?si=xb6lxAAGtzoMQ9KX


Listed by REMAX BOARDWALK REALTY
Valerie Ward
Valerie Ward

Sales Representative

+1(905) 260-7977 | valerie@valerieward.ca

GET MORE INFORMATION

Name
Phone*
Message

Go tour this home

1312 Bayview DR