


-
-
For more information regarding the value of a property, please contact us for a free consultation.
4407 McDougall RD Elizabethtown-kitley, ON K6V 5T4
3 Beds
2 Baths
Key Details
Sold Price -
Property Type Single Family Home
Sub Type Detached
Listing Status Sold
Purchase Type For Sale
Approx. Sqft 700-1100
Subdivision 811 - Elizabethtown Kitley (Old Kitley) Twp
MLS Listing ID X13126892
Sold Date -
Style Bungalow
Bedrooms 3
Annual Tax Amount $2,150
Tax Year 2025
Property Sub-Type Detached
Property Description
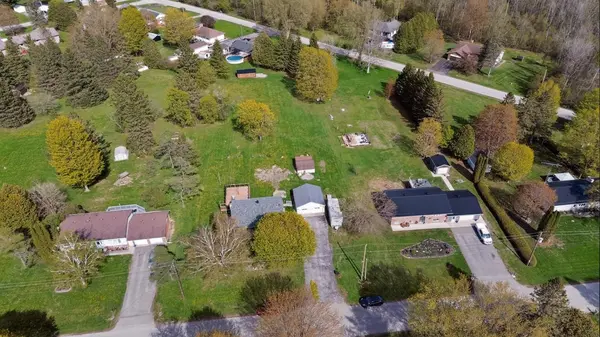
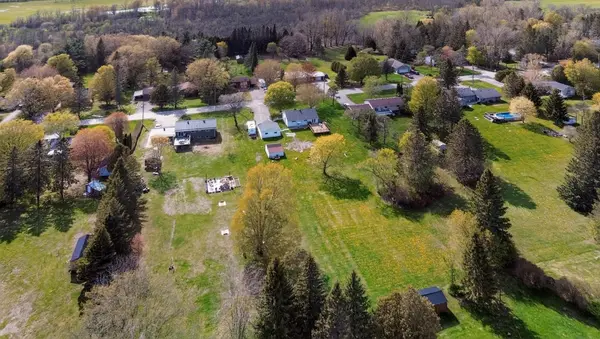
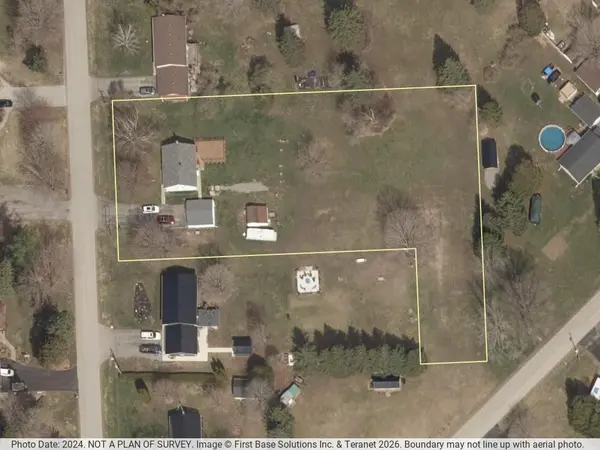
Just a short drive north of Brockville, you'll find this updated 2+1 bedroom, 2-bath home with a detached double-car garage and an impressive 20 x 28 party deck right off the kitchen. It's a great option if you're looking to downsize your home while still enjoying plenty of outdoor space. Step up to the covered front entrance and into a welcoming foyer. To your left, the living room opens nicely into the kitchen and dining area, creating a bright, connected space. Along the east wall, you'll find additional cupboard storage, and patio doors lead out to the spacious deck, complete with a steel gazebo, perfect for entertaining or relaxing outdoors. Down the hall, the primary bedroom offers plenty of space for a king-size bed. This level also includes a second bedroom and a 3-piece bathroom. The lower level is set up for comfort and flexibility, featuring a cozy "man cave" with a small kitchenette, a third bedroom, and an updated 4-piece bathroom combined with laundry. You'll also find a utility room, storage space, and a cold room, ideal for storing preserves. A solid, move-in-ready home with great indoor and outdoor living space. The double detached garage is perfect for keeping your vehicle out of the elements or setting up a workshop. You'll also find an additional shed, ideal for storing garden tools and seasonal items.
Location
Province ON
County Leeds And Grenville
Area Leeds And Grenville
Rooms
Family Room Yes
Basement Finished, Unfinished
Kitchen 1
Separate Den/Office 1
Interior
Interior Features In-Law Capability, Primary Bedroom - Main Floor, Water Heater Owned
Cooling Central Air
Exterior
Exterior Feature Deck, Landscaped
Parking Features Private
Garage Spaces 2.0
Pool None
Roof Type Asphalt Shingle
Lot Frontage 152.71
Lot Depth 350.0
Total Parking Spaces 6
Building
Building Age 51-99
Foundation Block
Others
Senior Community Yes
ParcelsYN No
Read Less
Want to know what your home might be worth? Contact us for a FREE valuation!

Our team is ready to help you sell your home for the highest possible price ASAP
Nearby Locations